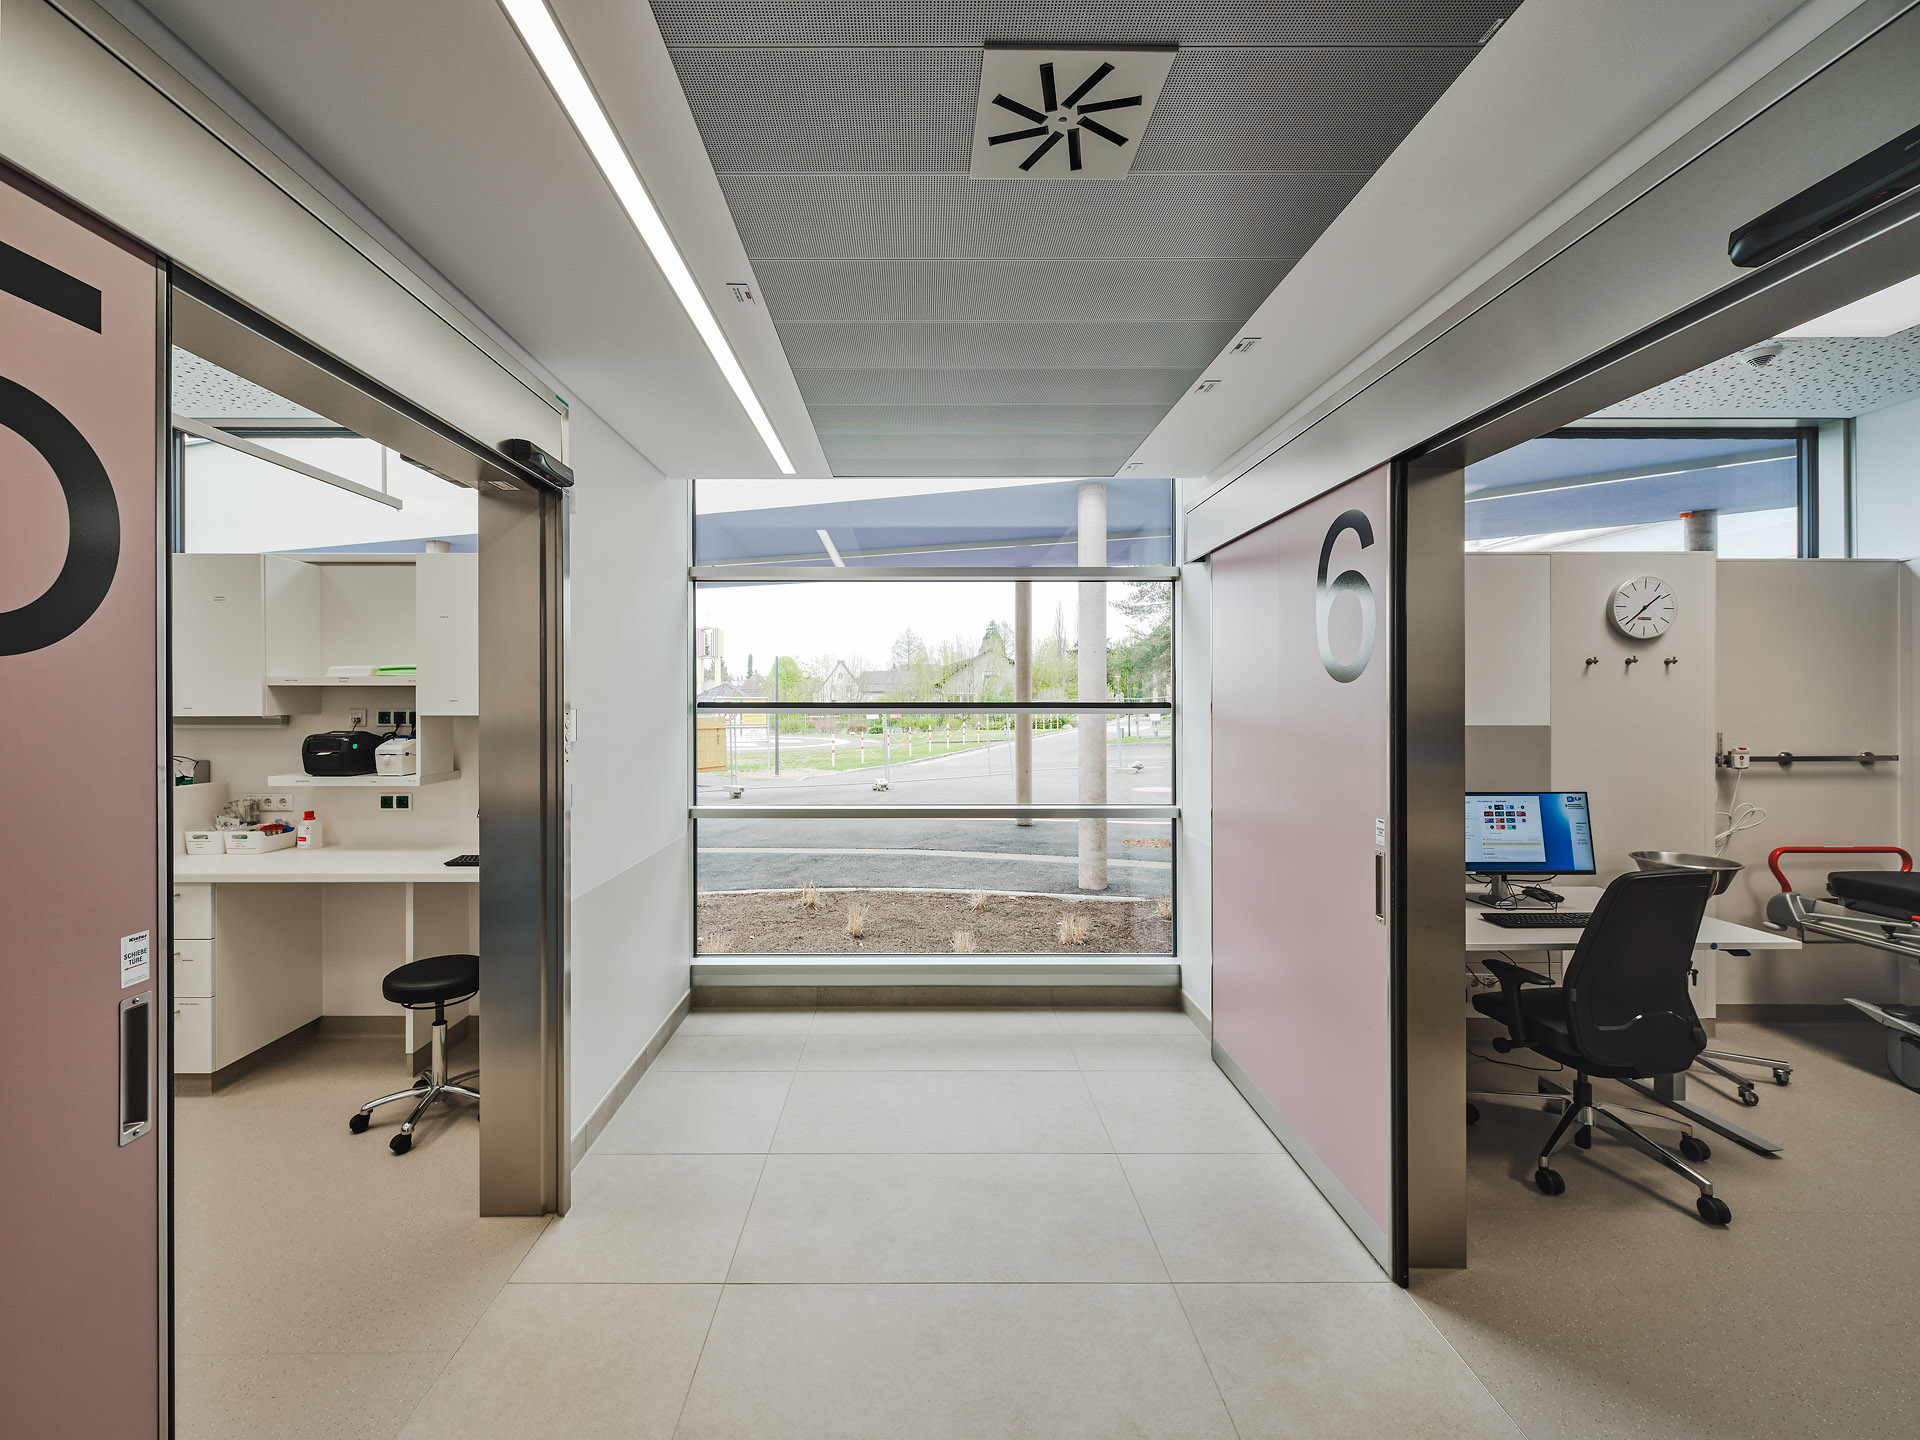
Extension and Conversion of the Outpatient Clinic, LKH Feldbach
The project redefines the entrance and expands the outpatient clinic of LKH Feldbach through a carefully integrated, ground-level intervention within the existing access zone. A curved, cantilevered roof slab establishes a unifying gesture, allowing the new structure to blend seamlessly with the surrounding buildings while clearly articulating its own identity.
A generous, covered forecourt forms a welcoming threshold, intuitively guiding patients and visitors toward the main entry and checkpoint. Existing circulation flows are preserved and clarified, while new and existing outpatient functions are seamlessly connected.
The entrance configuration responds to the complex logistics of the site, including helicopter and emergency access routes. Strategic spacing between the new volume and the existing ground-floor structures ensures optimal daylight conditions and preserves visual permeability. The design also anticipates future expansion, with provisions for an additional volume set back from the canopy.
The new building is conceived as a distinct yet complementary element. Its spatial sequence—defined by layering, transparency, and orientation—creates a clear and calming arrival experience.
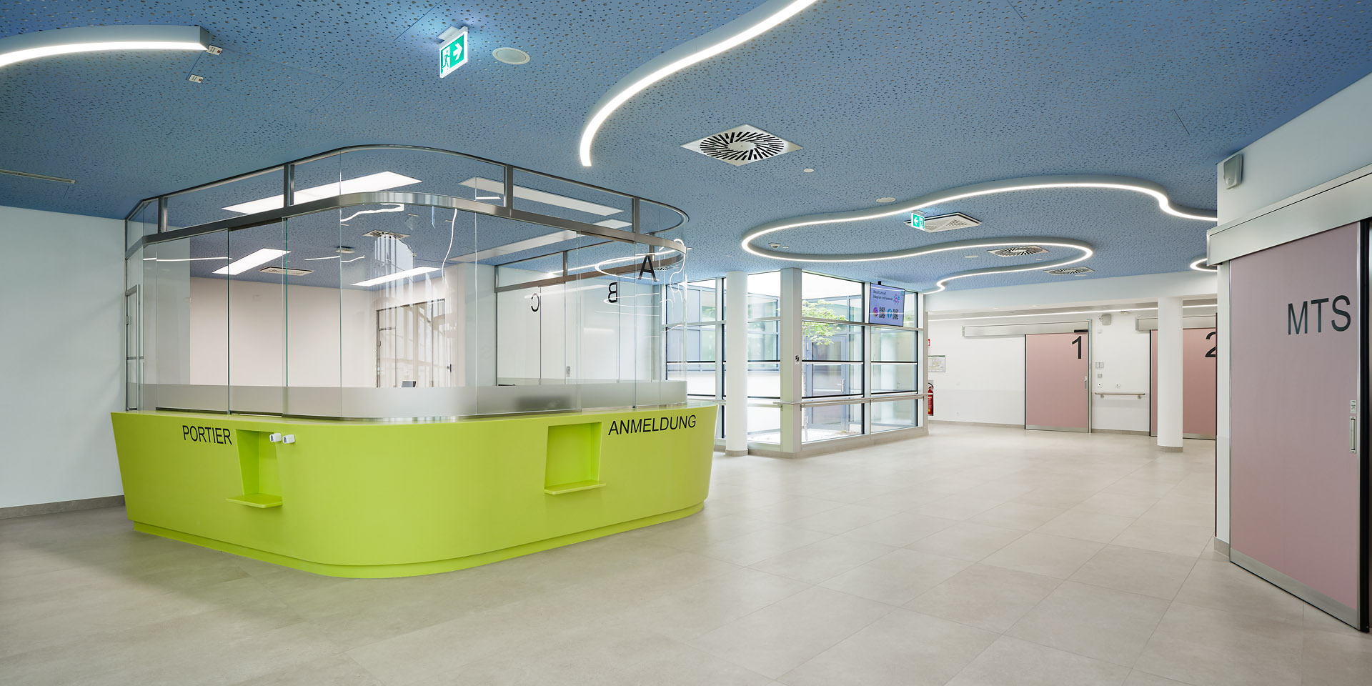
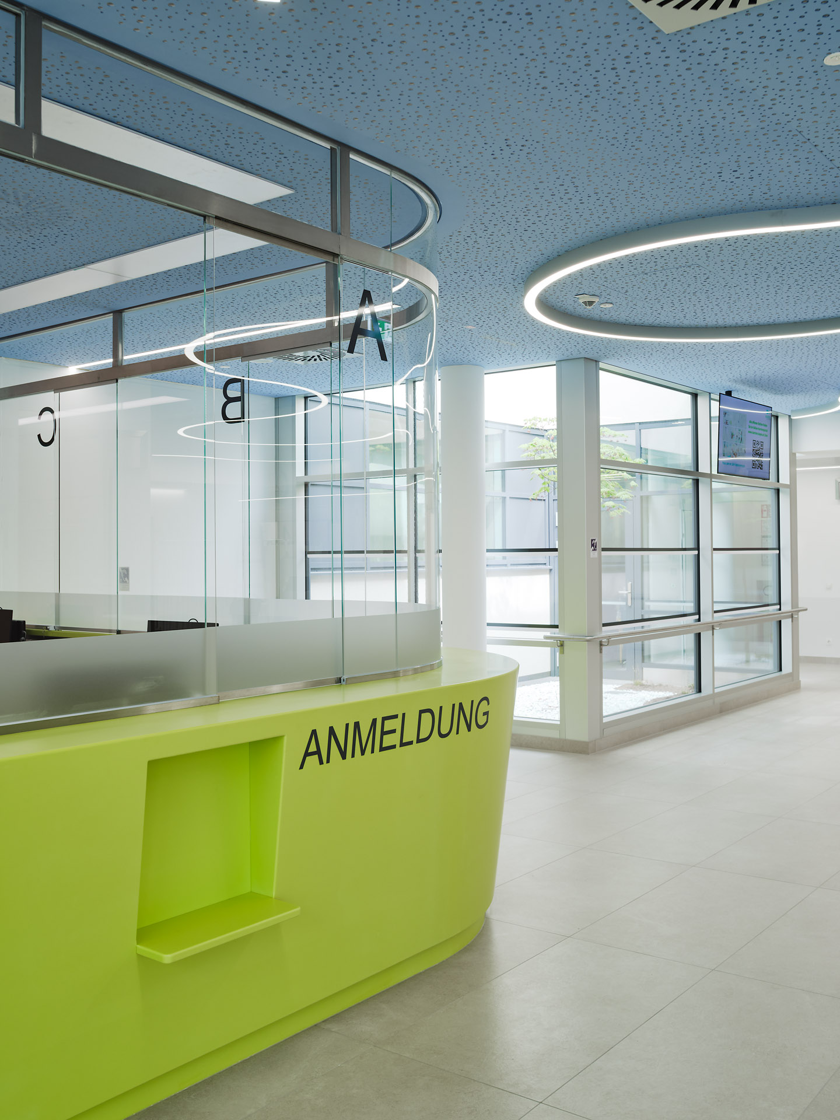
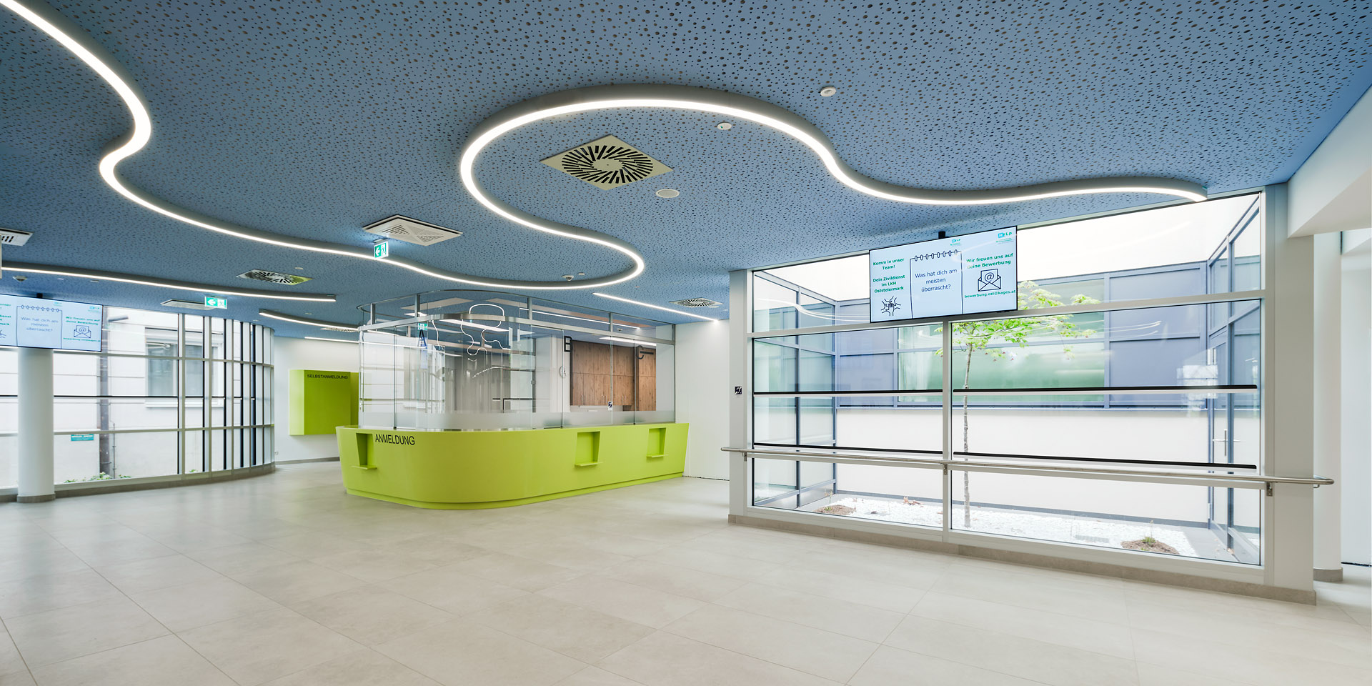
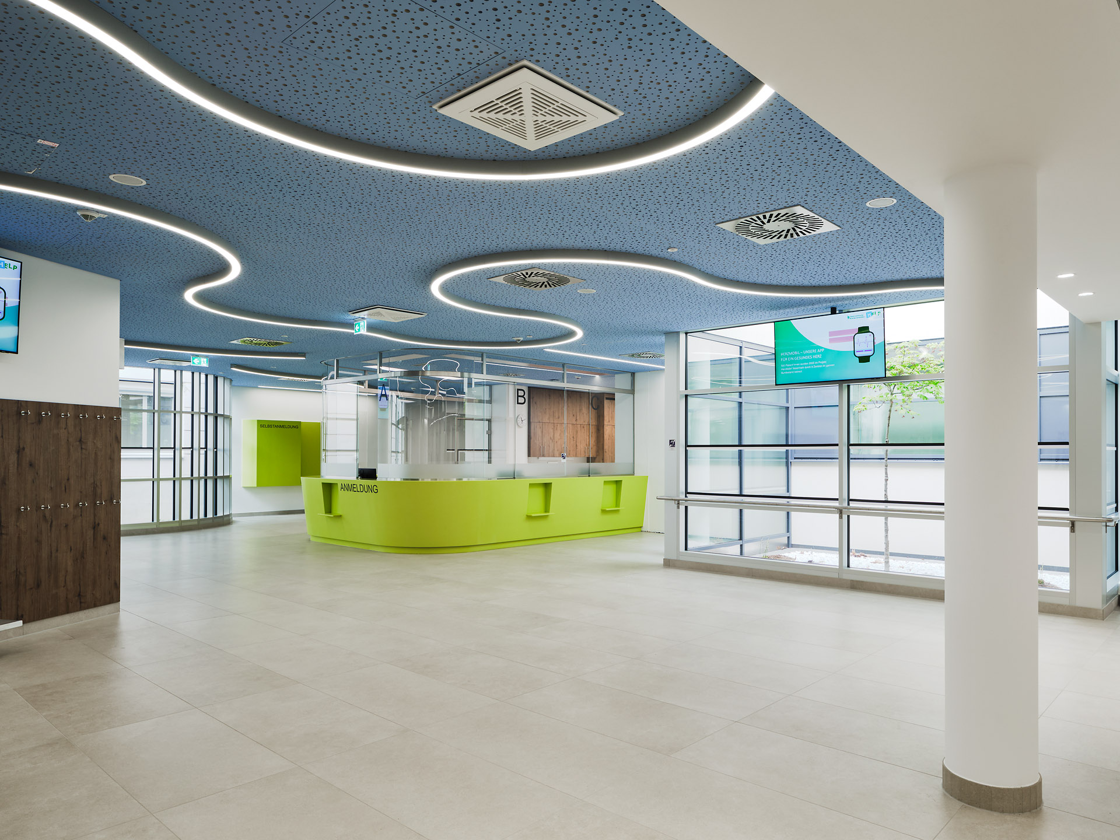
Inside, a centrally positioned porter's lodge organizes movement within the foyer, separating and directing patient and visitor flows. Adjacent to this, the registration and control point maintains visual oversight of the waiting areas.
A planted atrium introduces natural light deep into the building, offering moments of orientation and calm. Generous views to the exterior further enhance the spatial quality, structuring the waiting areas and reinforcing a connection to the landscape.
The project is realized in three construction phases, ensuring the continued operation of the outpatient clinic throughout the building process.